
Foreclosure - Views - Lease to Own














Address
6565 Oakwood Drive, Douglasville, GA
Price
$ 270,000
Property Attributes
- MLS#7842516
- TypeSingle Family
- Listing Status Active
- CountyDouglas
- CityDouglasville
- NeighborhoodOAKWOOD VILLAGE SUB U-1
- Zip30135
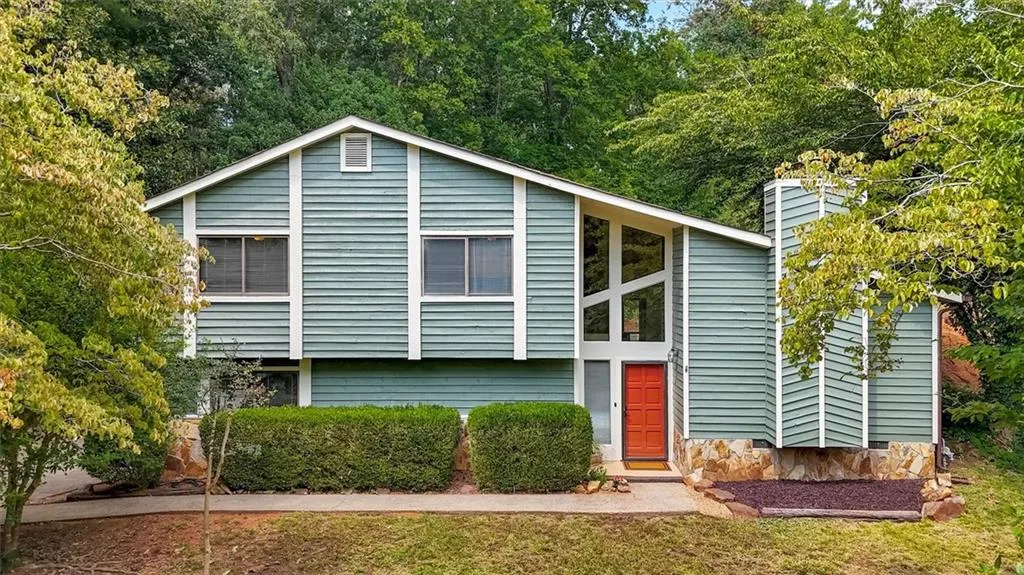
- StyleContemporary, Mid-Century Modern
- Year Built1980
- Taxes$ 3427
- Price$ 270,000
- Bedrooms3
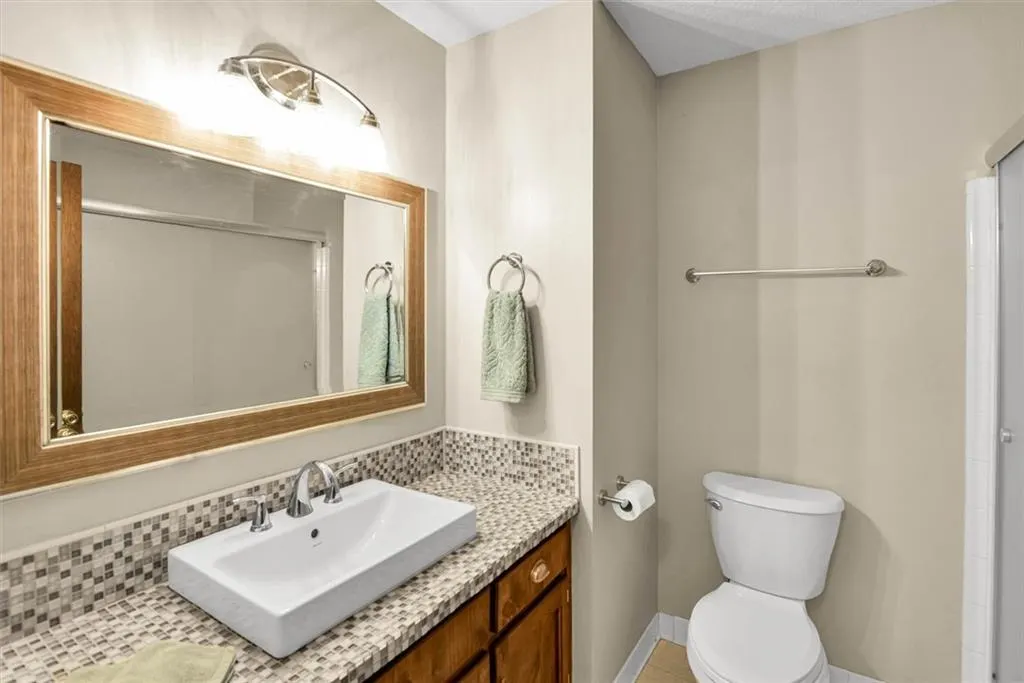
- Full Bathrooms2
- Half Bathrooms0
- Lot Size0.37 Acres
Data Source:
First Multiple Listing Services (FMLS)
Property Description
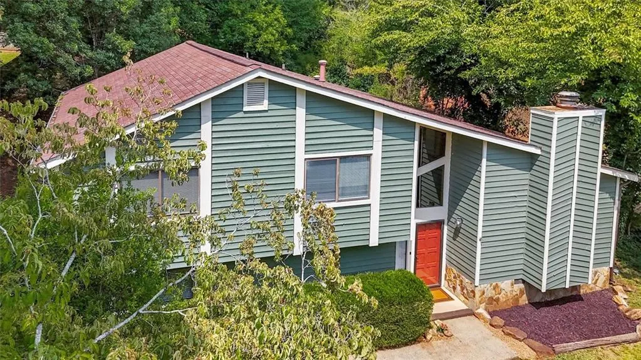
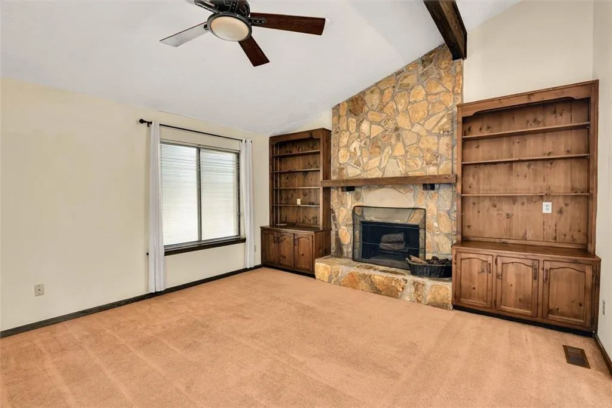
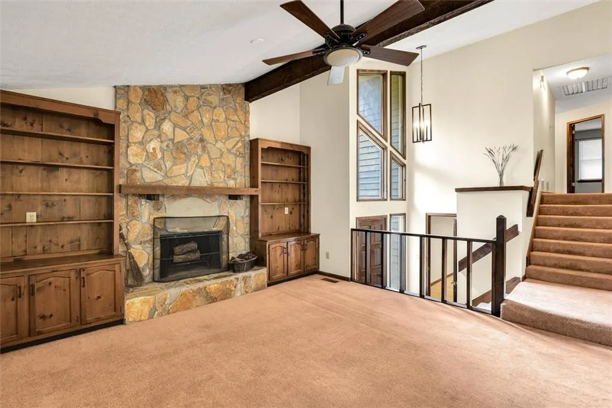
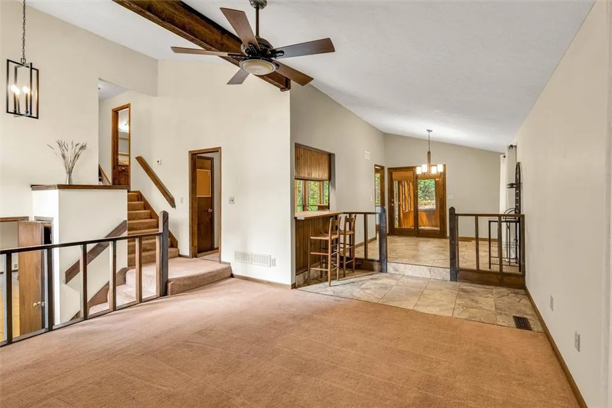
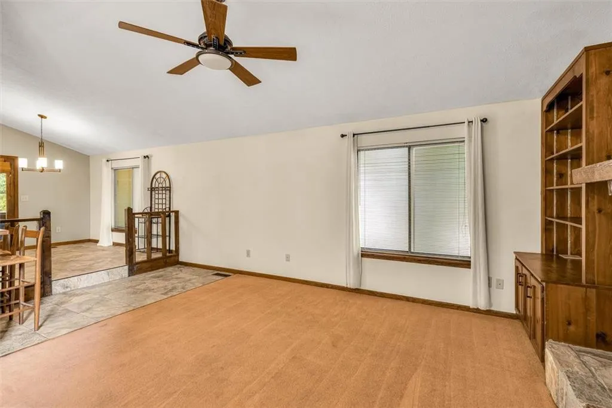
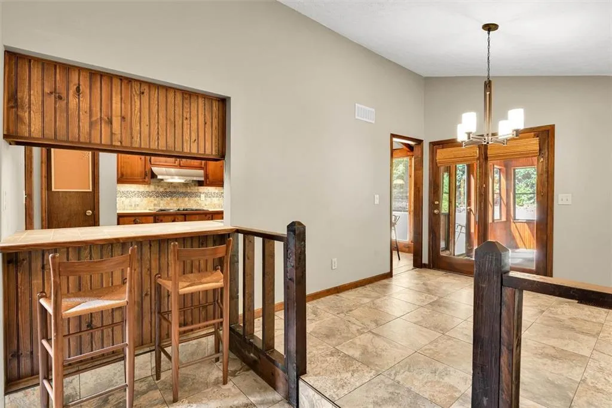
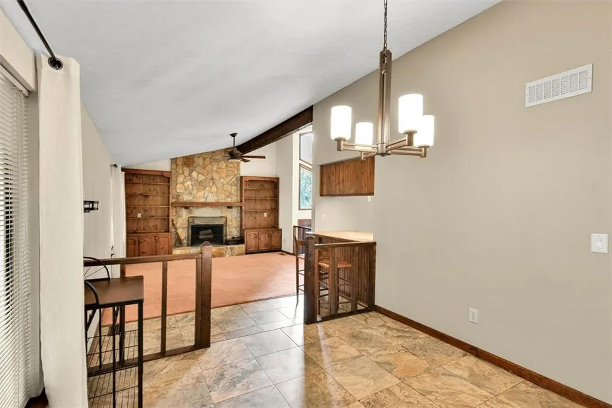
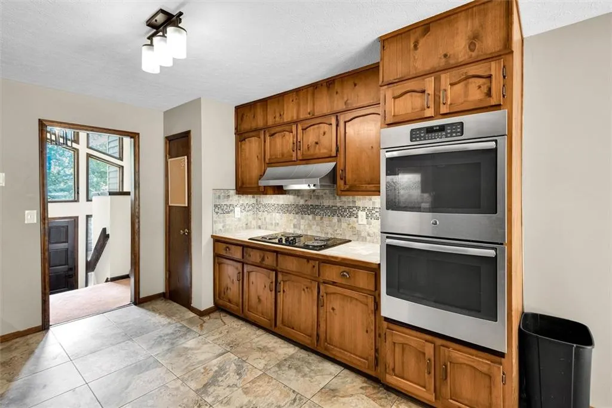
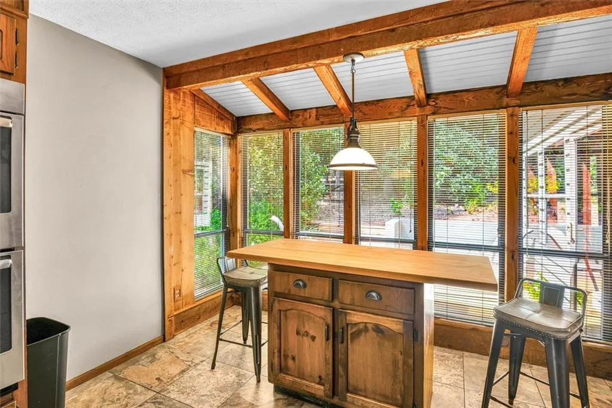
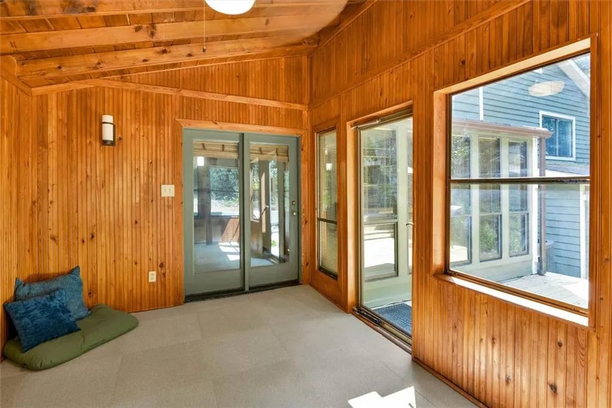
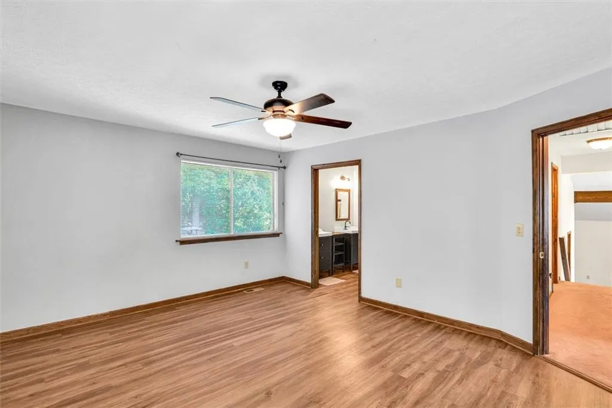
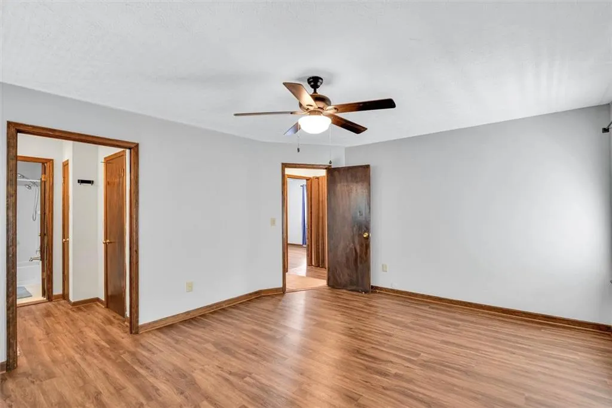
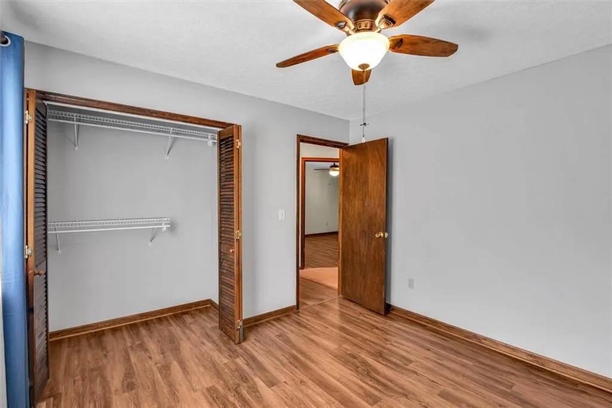
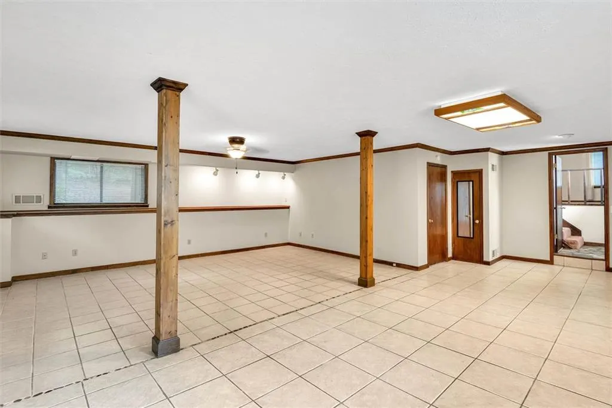
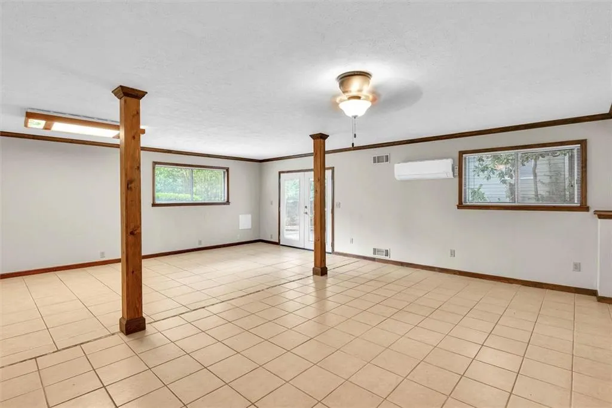
Well-maintained contemporary home loaded with character and quality updates—with absolutely no grey-on-grey finishes. The main floor features a quiet living room with a stone fireplace and cathedral ceilings, alongside a cozy wood beadboard paneled three-season room off the back deck. A huge, tiled bonus room with independent cooling offers the perfect flexible space for a home gym, media room, or office. The kitchen and dining areas feature oversized natural-tone ceramic tile, a matching backsplash, and a bright breakfast alcove wrapped in a wall of windows. Outside, the lush, private backyard includes a spacious deck and a well-shaded, fenced dog run. Clean, stylish, and completely move-in ready.
| Elementary School | Middle School | High School |
|---|---|---|
| Arbor Station Elementary School | Chapel Hill - Douglas Middle School | Chapel Hill High School |
| Price History | |
|---|---|
| 9/23/2026 | Listed $270,000 |
General Features
| Sewer | Public Sewer |
|---|---|
| Heating | Electric,Heat Pump |
| Cooling | Other,Ceiling Fan(s),Heat Pump,Multi Units |
| Utilities | Natural Gas Available,Electricity Available,Cable Available,Sewer Available |
| Roof | Composition,Ridge Vents,Shingle |
| Appliances | Dishwasher,Double Oven,Electric Cooktop,Electric Oven,Gas Water Heater,Range Hood,Refrigerator,Self Cleaning Oven |
| HOA Fee | 350 |
| Patio/Porch Features | Deck |
| Architectural Style | Contemporary,Mid-Century Modern |
| Pool Features | None |
| Security Features | Smoke Detector(s) |
| Construction Materials | Wood Siding |
| Year Built | 1980 |
| Electric | 110 Volts,220 Volts |
| View | Neighborhood,Trees/Woods |
| Levels | Multi/Split |
| Property Subtype | Single Family Residence |
| Tax Year | 2025 |
| Parcel Number | 00120150128 |
| Waterfront Features | None |
| Community Features | Homeowners Assoc,Meeting Room,Pickleball,Playground,Pool,Tennis Court(s) |
| Accessibility | None |
| Assoc Fee Paid Per | Annually |
| County | Douglas - GA |
| Property Type | Residential |
| HOA | true |
| Energy Efficient | None |
| Subdivision Name | OAKWOOD VILLAGE SUB U-1 |
| Green Energy Generation | None |
| Other Structures | None |
| Full Baths | 2 |
| Status | Active |
| Directions | GPS Friendly from Hwy 5 or Stewart Mill Pkwy |
| High School | Chapel Hill |
| City | Douglasville |
| Body of Water | None |
| Spa Features | None |
| Elementary School | Arbor Station |
| Property Attached Y/N | false |
| Land Lease Y/N | false |
| Tax Annual Amount | 3427 |
| Home Warranty Y/N | false |
| Middle/Junior High School | Chapel Hill - Douglas |
| Property Condition | Resale |
| Builder Name | Unknown |
| Standard Status | Active |
| Tax Lot | 92 |
| Freehold | IDX |
| Corporate Owner | Agent Related to Seller |
Interior Features
| Interior Amenities | Beamed Ceilings,Bookcases,Cathedral Ceiling(s),Entrance Foyer 2 Story,High Ceilings 10 ft Main,High Speed Internet,Low Flow Plumbing Fixtures |
|---|---|
| Basement | Finished,Partial,Interior Entry,Crawl Space,Daylight,Driveway Access |
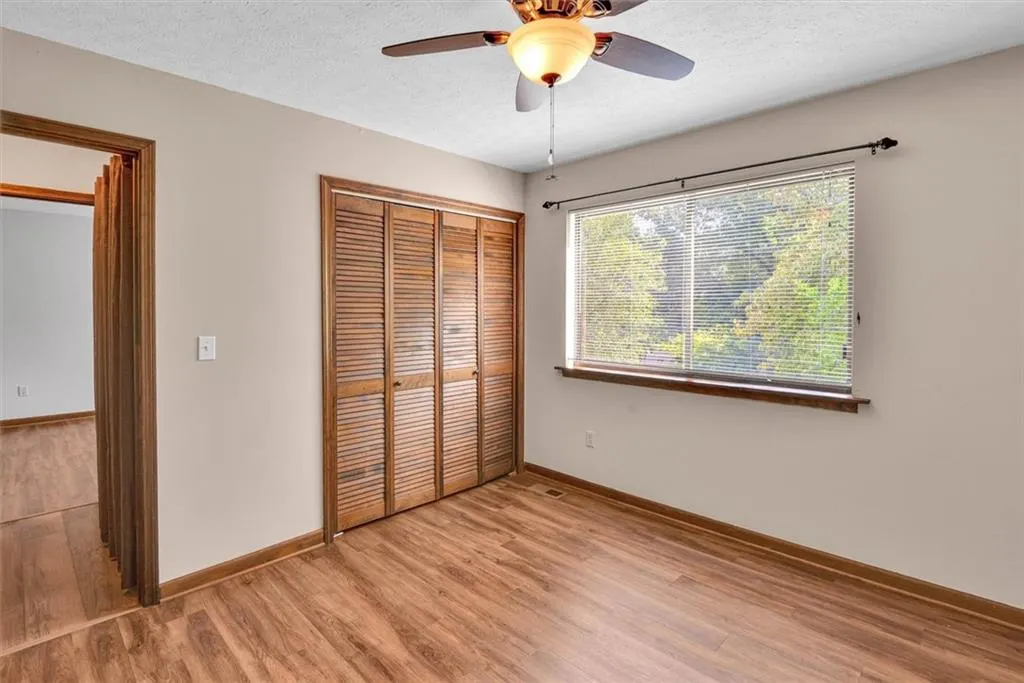
| Flooring | Carpet,Ceramic Tile,Luxury Vinyl |
| Total Fireplaces | 1 |
| Fireplace Features | Living Room,Stone,Factory Built |
| Common Walls | No Common Walls |
| Window Features | Aluminum Frames |
| Above Grade Finished Area | 2224 |
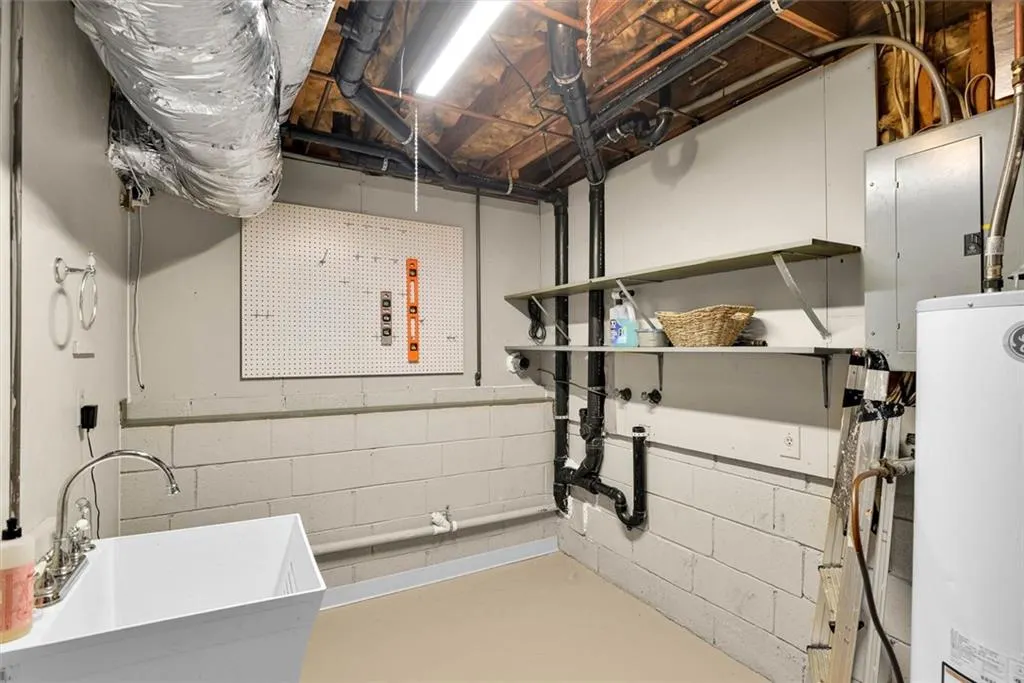
| Laundry Features | Laundry Room,Gas Dryer Hookup,Lower Level,Sink |
| Total Bedrooms | 3 |
| Below Grade Finished Area | 728 |
| Room Type | Bathroom,Bedroom,Bonus Room,Dining Room,Living Room,Kitchen |
| Kitchen Features | Breakfast Bar,Cabinets Stain,Eat-in Kitchen,Kitchen Island,Pantry,Other Surface Counters,Tile Counters |
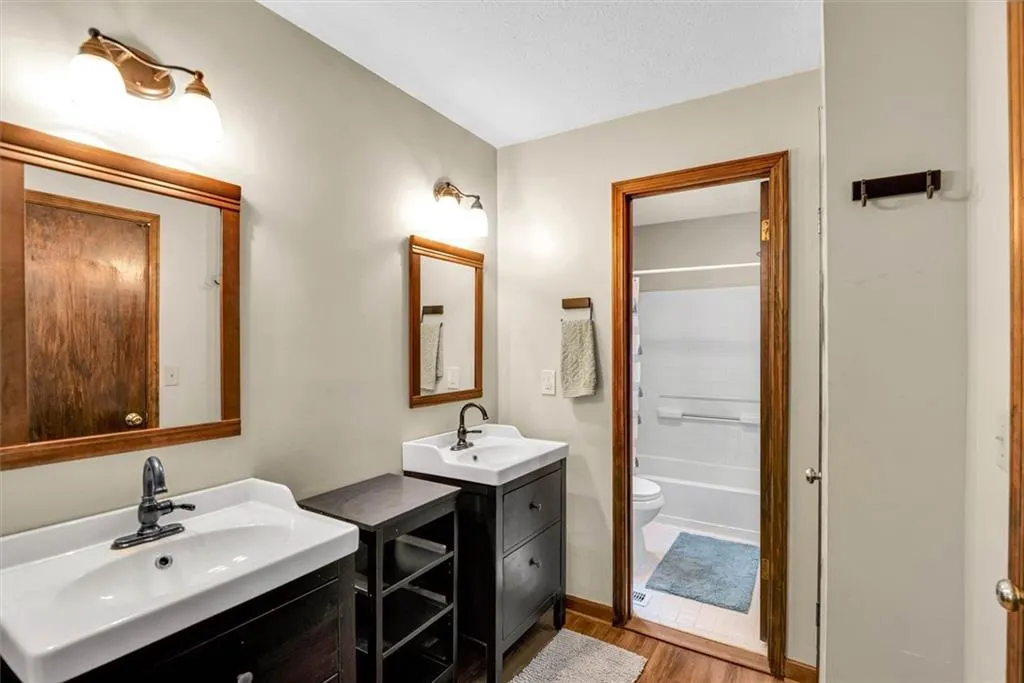
| Total Baths | 2 |
| RoomBedroomFeatures | None |
| Primary Bathroom Features | Tub/Shower Combo |
| Dining Room Features | Dining L |
Exterior Features
| Exterior Amenities | Lighting,Private Yard,Rain Gutters |
|---|---|
| Fencing | Back Yard,Fenced,Wood,Chain Link |
| Parking Features | On Street |
| Lot Features | Back Yard,Front Yard,Rectangular Lot,Sloped,Wooded |
| Water Source | Public |
| Total Parking | 2 |
| Foundation Details | Block |
| Building Area Total | 2224 |
| Lot Dimensions | 87 x 180 x 87x175 |
| Lot Size Acres | 0.37 |
| Road Surface Type | Asphalt |
| Lot Size Source | Owner |
| Road Frontage Type | City Street |
| Other Equipment | None |
| Horse Amenities | None |
Amenities
- Foreclosure
- Views
- Short Sale
- New Construction
- Adult 55+
- Lease To Own
- No HOA Fees
- Furnished
- Primary On Main
- Air Conditioning
- Seller Finance
- Green
- Fixer Upper
- Horse
- Golf
- Fireplace
- Deck
- Garage
- Basement
- Pool
Property vs Single Family Average in 30135
Statistics provided by Inside Real Estate
Price
Taxes
Year Built
 ©2026 Georgia Multiple Listing Service All information deemed reliable but not guaranteed. All properties are subject to prior sale, change or withdrawal. Neither listing broker(s) or information provider(s) shall be responsible for any typographical errors, misinformation, misprints and shall be held totally harmless. Listing(s) information is provided for consumer's personal, non-commercial use and may not be used for any purpose other than to identify prospective properties consumers may
 Listings identified with the FMLS IDX logo come from FMLS and are held by brokerage firms other than the owner of this website. The listing brokerage is identified in any listing details. Information is deemed reliable but is not guaranteed. If you believe any FMLS listing contains material that infringes your copyrighted work please