
Views - Primary on Main














Address
55 Kirk Road Nw, White, GA
Price
$ 800,000
Property Attributes
- MLS#7844402
- TypeSingle Family
- Listing Status Active
- CountyBartow
- CityWhite
- Neighborhood7.2 Acres
- Zip30184
- StyleCraftsman
- Year Built2026
- Taxes$ 82
- Price$ 800,000
- Bedrooms4
- Full Bathrooms3
- Half Bathrooms0
- Lot Size7.2 Acres
Data Source:
First Multiple Listing Services (FMLS)
Property Description
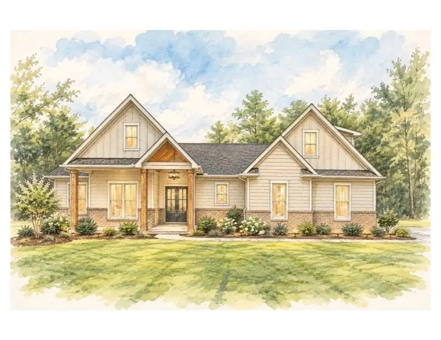
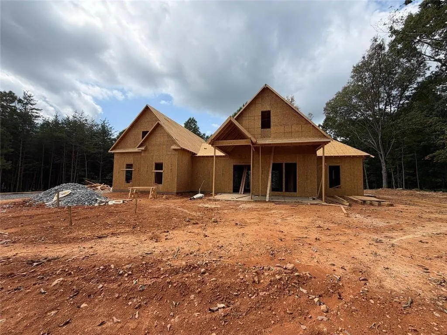
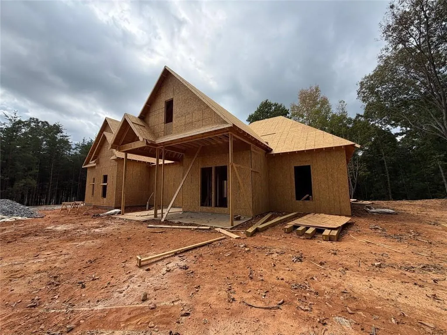
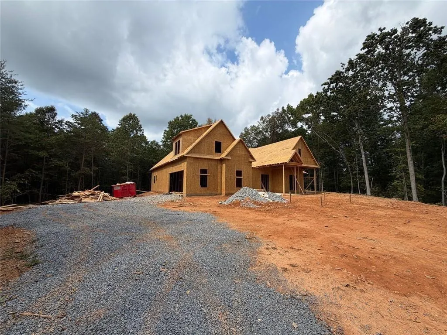
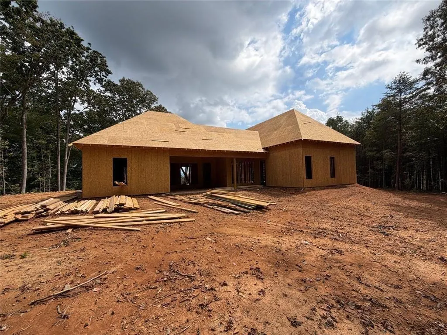
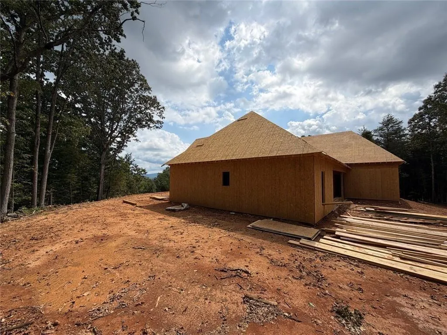
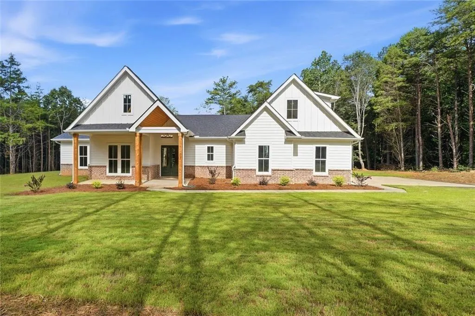
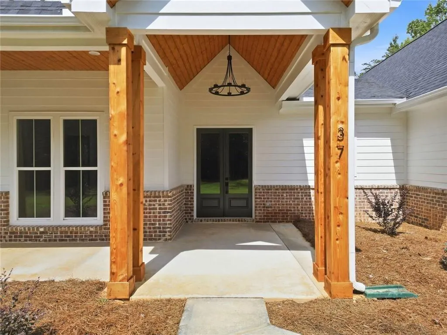
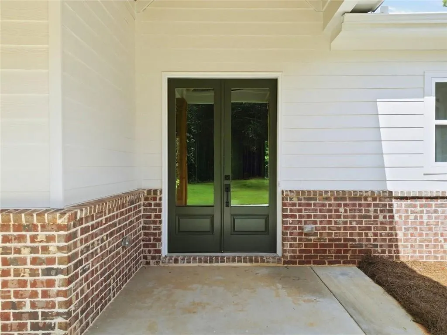
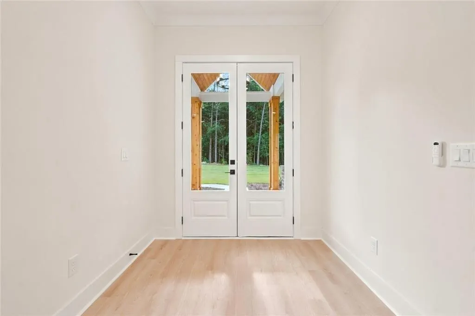
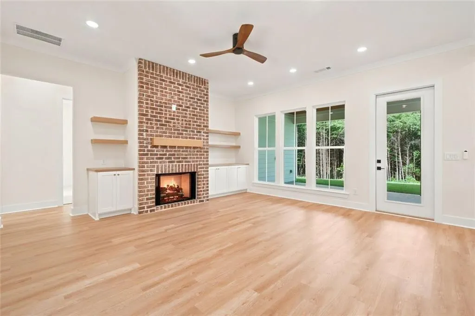
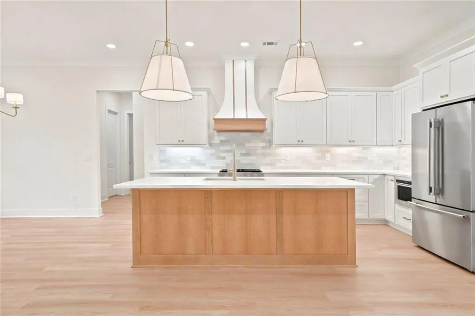
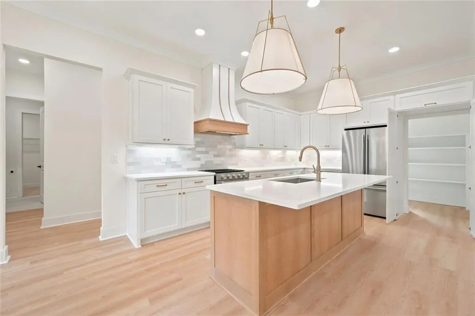
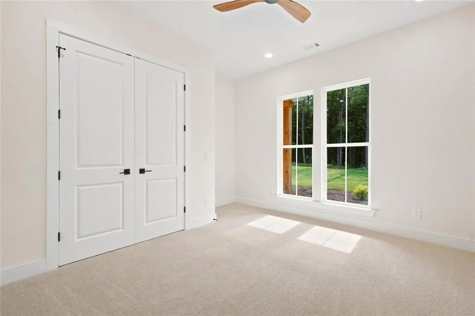
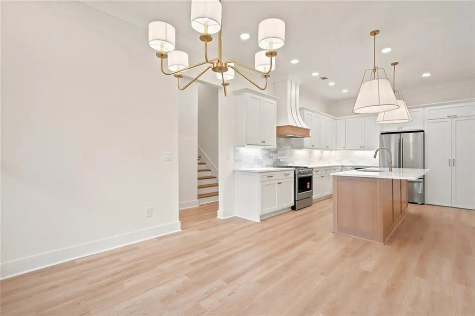
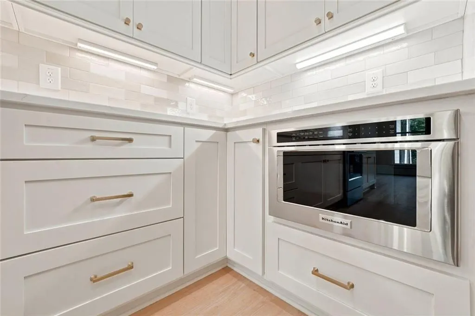
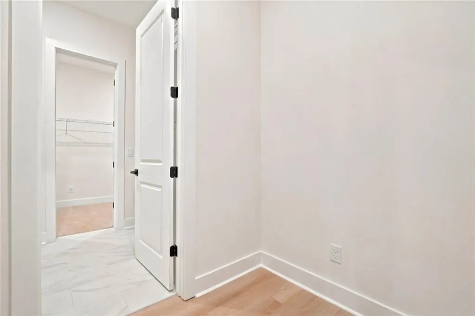
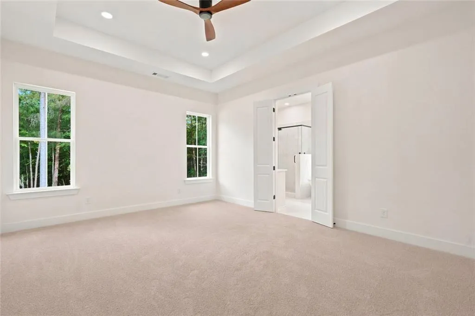
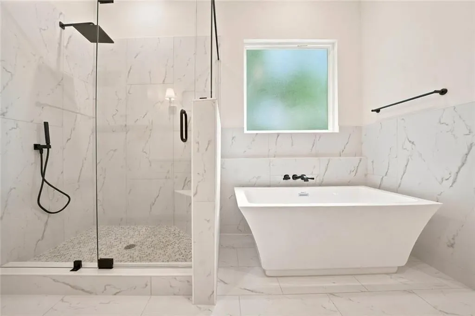
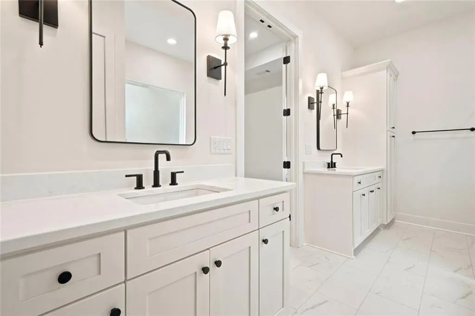
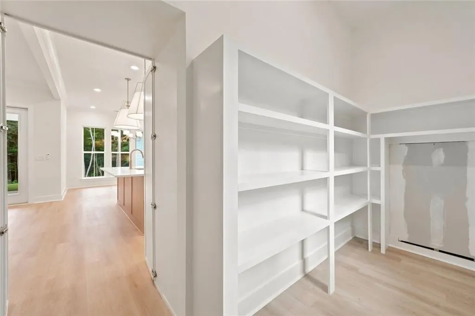
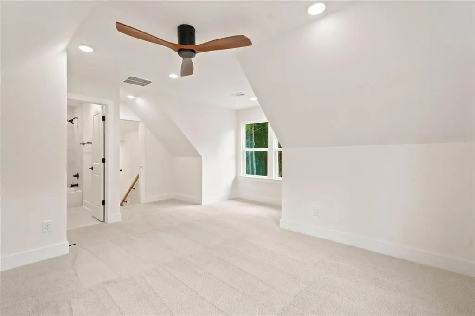
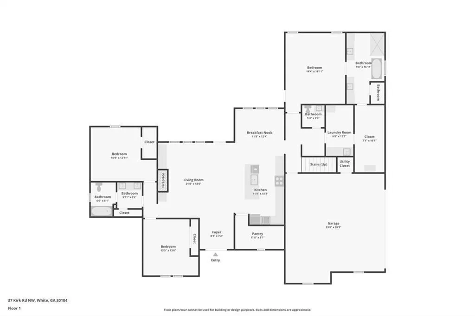
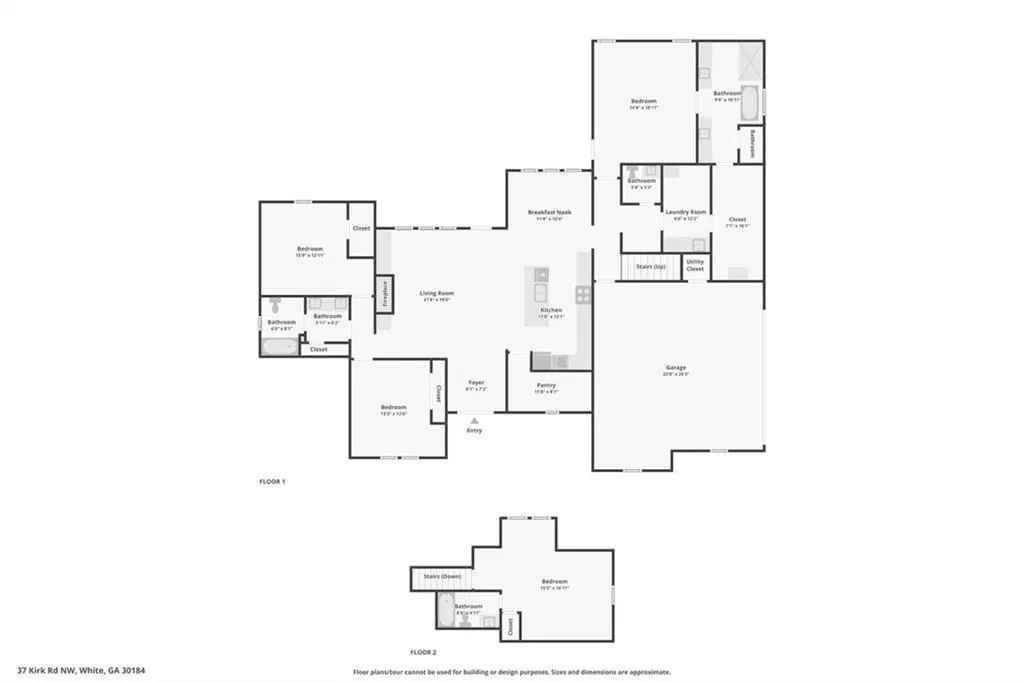
Construction is underway on this modern farmhouse set on more than seven private acres with Pine Log mountain views, no homeowners association, and room to create the property you want. Buyers who go under contract before the builder’s selection deadline may have the opportunity to choose certain finishes, while the acreage offers space for a pool, an accessory dwelling unit up to 1,500 square feet, a workshop, or all three. Inside, the main level opens to a sun-filled living room anchored by a floor fireplace and custom white built-ins. Vaulted ceilings, exposed timber beams, durable VPL flooring, and a wall of windows frame the surrounding woods, while the open floor plan connects easily to the modern kitchen. White shaker-style perimeter cabinetry, a natural wood island, white quartz countertops, designer subway tile, built-in drawer microwave, custom wood range hood surround, and a hidden walk-in pantry bring function and character to the kitchen. The main-level primary suite creates a private retreat with a freestanding soaking tub, frameless glass walk-in shower, marble-look porcelain tile, and direct access to the covered patio. Upstairs, a finished bonus room above the garage includes a full bathroom and flexible space for overnight guests, a home office, or a second living area. Outside, an oversized covered patio expands the home’s outdoor living space, while the covered front porch features a stained tongue-and-groove wood ceiling. Lake Allatoona, Pine Log Creek Trail, LakePoint Sports, and Cartersville shopping and dining are all within a short drive.
| Elementary School | Middle School | High School |
|---|---|---|
| Pine Log Elementary School | Adairsville Middle School | Adairsville High School |
| Price History | |
|---|---|
| 9/25/2026 | Listed $800,000 |
General Features
| Sewer | Septic Tank |
|---|---|
| Heating | Other,Electric,Central |
| Cooling | Central Air,Electric |
| Utilities | Electricity Available,Other |
| Roof | Shingle,Other,Composition |
| Appliances | Dishwasher,Disposal,Electric Oven,Gas Cooktop,Microwave,Range Hood,Refrigerator |
| Garage Spaces | 2 |
| Patio/Porch Features | Covered,Patio,Rear Porch |
| Architectural Style | Craftsman |
| Pool Features | None |
| Security Features | Carbon Monoxide Detector(s),Smoke Detector(s) |
| Construction Materials | HardiPlank Type,Other |
| Year Built | 2026 |
| Electric | 220 Volts in Garage,220 Volts in Laundry |
| View | Mountain(s),Rural,Trees/Woods |
| Levels | Two |
| Property Subtype | Single Family Residence |
| Tax Year | 2025 |
| Waterfront Features | None |
| Community Features | None |
| Accessibility | None |
| County | Bartow - GA |
| Property Type | Residential |
| HOA | false |
| Energy Efficient | None |
| Subdivision Name | 7.2 Acres |
| Green Energy Generation | None |
| Other Structures | None |
| Full Baths | 3 |
| Status | Active |
| Directions | 75 N to exit 296, Turn Right. Turn Left on Spring Place Rd. Turn Left on Kirk. Home on Left. |
| High School | Adairsville |
| City | White |
| Body of Water | None |
| Spa Features | None |
| Elementary School | Pine Log |
| Property Attached Y/N | false |
| Land Lease Y/N | false |
| Tax Annual Amount | 82 |
| Home Warranty Y/N | true |
| Middle/Junior High School | Adairsville |
| Property Condition | To Be Built |
| Builder Name | Lochram Properties |
| Standard Status | Active |
| Freehold | IDX |
| Corporate Owner | None |
Interior Features
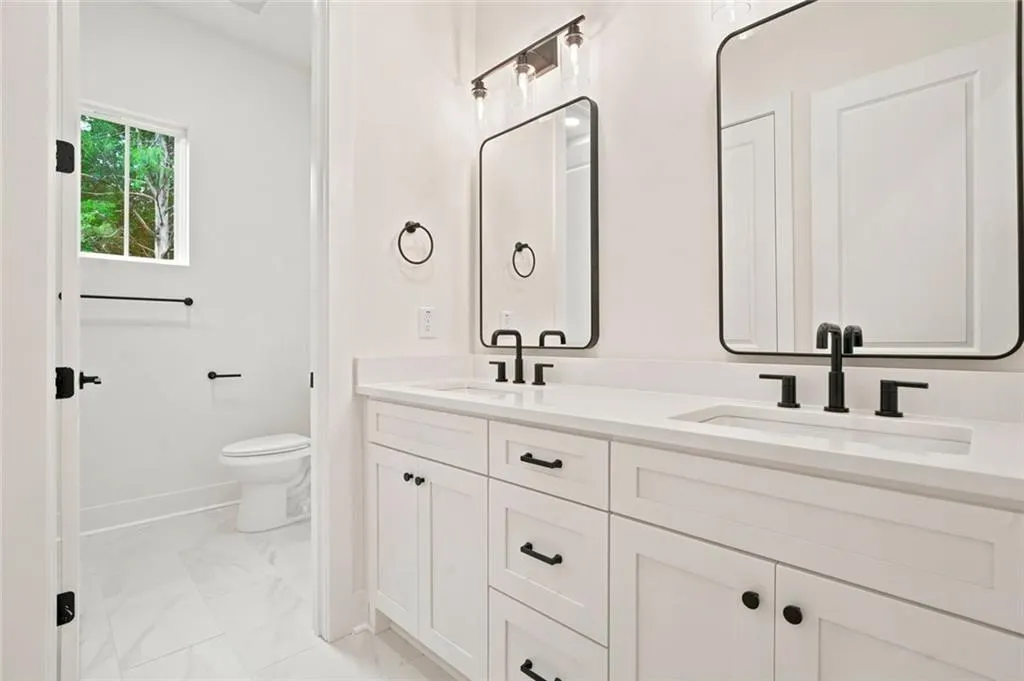
| Interior Amenities | Double Vanity,Entrance Foyer,High Ceilings 10 ft Main,Walk-In Closet(s) |
|---|---|
| Basement | None |
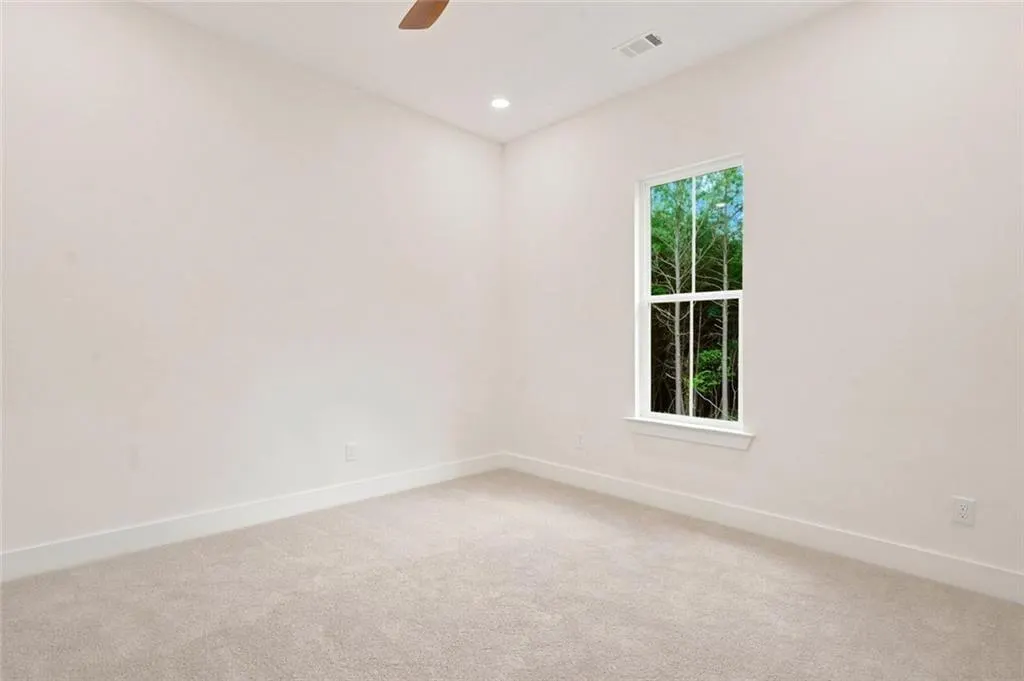
| Flooring | Luxury Vinyl,Carpet,Tile |
| Total Fireplaces | 1 |
| Fireplace Features | Gas Log,Living Room |
| Common Walls | No Common Walls |
| Window Features | Double Pane Windows,Insulated Windows |
| Above Grade Finished Area | 2709 |
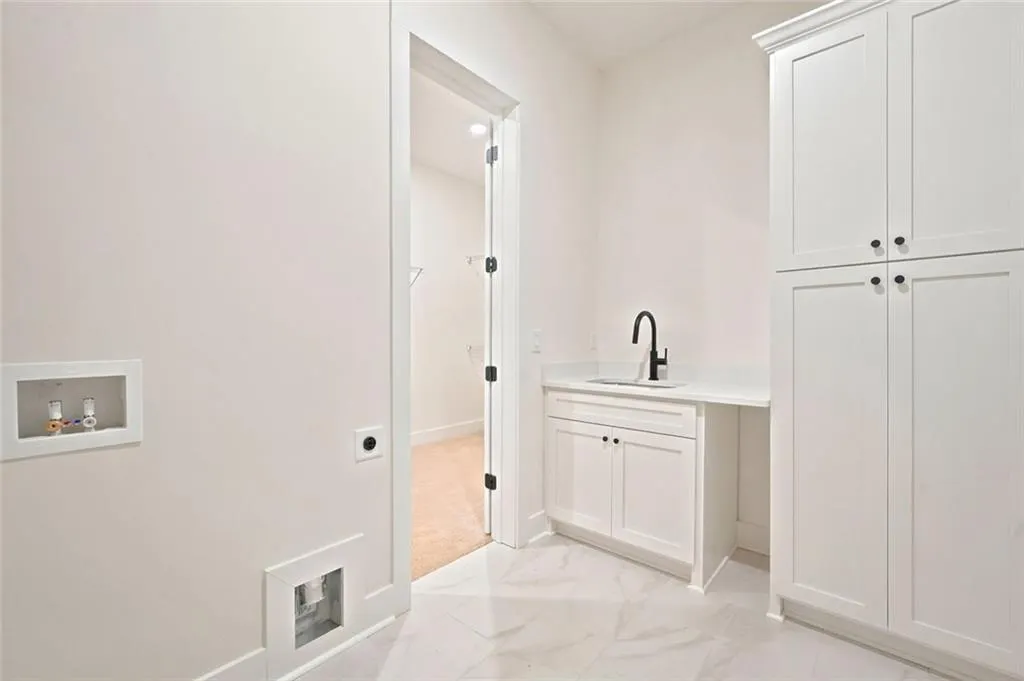
| Laundry Features | Laundry Room,Main Level,Mud Room,Sink |
| Total Bedrooms | 4 |
| Room Type | Bonus Room |
| Main Level Bedrooms | 3 |
| Main Level Bathrooms | 2 |
| Kitchen Features | Cabinets Other,Eat-in Kitchen,Kitchen Island,Pantry Walk-In,Stone Counters,View to Family Room,Solid Surface Counters |
| Total Baths | 3 |
| RoomBedroomFeatures | Master on Main |
| Primary Bathroom Features | Separate Tub/Shower,Double Vanity,Other |
| Dining Room Features | Open Concept |
Exterior Features
| Exterior Amenities | Private Yard,Rain Gutters,Other |
|---|---|
| Fencing | None |
| Parking Features | Garage Door Opener,Garage,Kitchen Level,Level Driveway,Garage Faces Side |
| Lot Features | Back Yard,Front Yard,Mountain Frontage,Sloped,Wooded,Private |
| Water Source | Public |
| Total Parking | 4 |
| Foundation Details | Slab |
| Building Area Total | 2709 |
| Lot Dimensions | x |
| Lot Size Acres | 7.2 |
| Road Surface Type | Asphalt |
| Lot Size Source | Builder |
| Road Frontage Type | County Road |
| Other Equipment | None |
| Horse Amenities | None |
Amenities
- Foreclosure
- Views
- Short Sale
- New Construction
- Adult 55+
- Lease To Own
- No HOA Fees
- Furnished
- Primary On Main
- Air Conditioning
- Seller Finance
- Green
- Fixer Upper
- Horse
- Golf
- Fireplace
- Deck
- Garage
- Basement
- Pool
Property vs Single Family Average in 30184
Statistics provided by Inside Real Estate
Price
Taxes
Year Built

 ©2026 Georgia Multiple Listing Service All information deemed reliable but not guaranteed. All properties are subject to prior sale, change or withdrawal. Neither listing broker(s) or information provider(s) shall be responsible for any typographical errors, misinformation, misprints and shall be held totally harmless. Listing(s) information is provided for consumer's personal, non-commercial use and may not be used for any purpose other than to identify prospective properties consumers may
