













Address
1909 Brookhill Way Sw, Snellville, GA
Price
$ 369,900
Property Attributes
- MLS#7844373
- TypeSingle Family
- Listing Status Coming Soon
- CountyGwinnett
- CitySnellville
- NeighborhoodLAKEVIEW MANOR
- Zip30078
- StyleTraditional
- Year Built1992
- Taxes$ 2861
- Price$ 369,900
- Bedrooms4
- Full Bathrooms3
- Half Bathrooms0
- Lot Size0.61 Acres
Data Source:
First Multiple Listing Services (FMLS)
Property Description
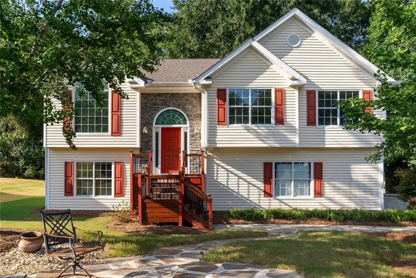
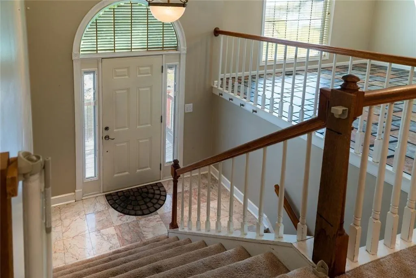
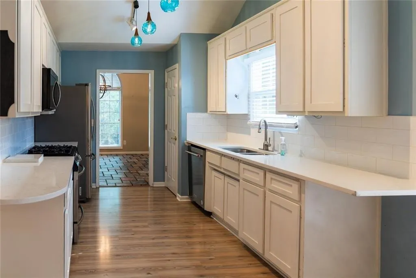
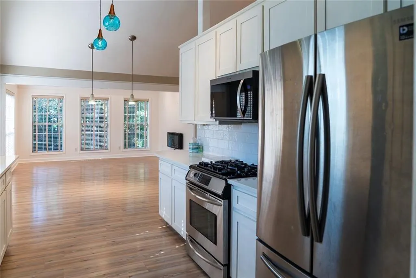
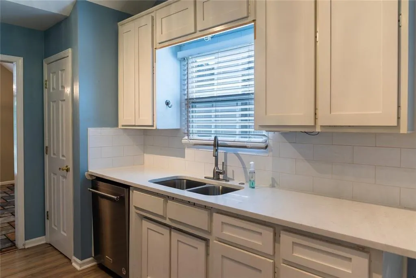
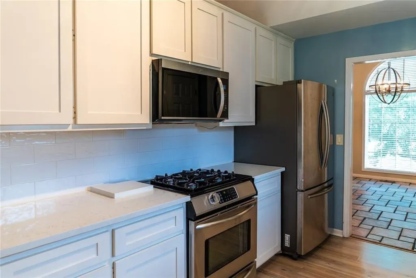
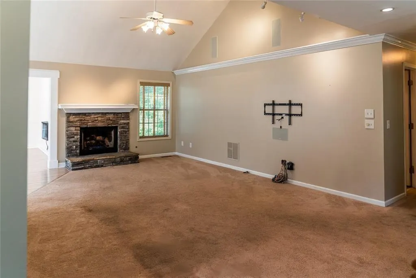
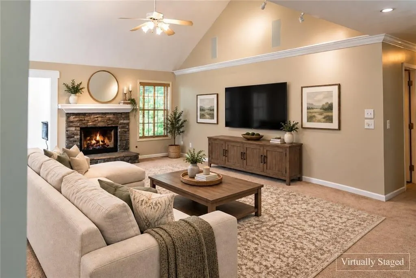
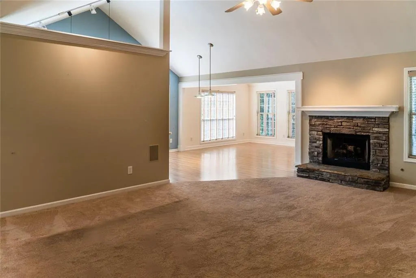
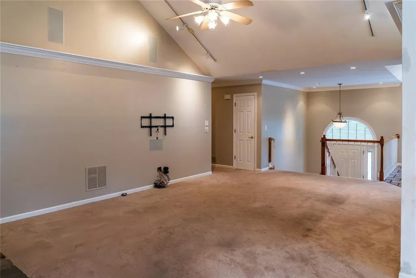
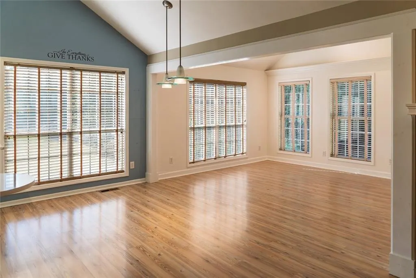
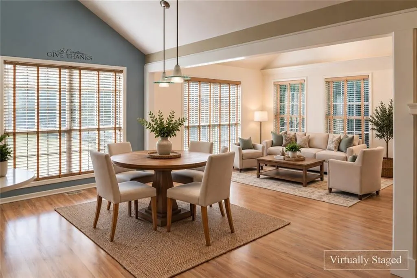
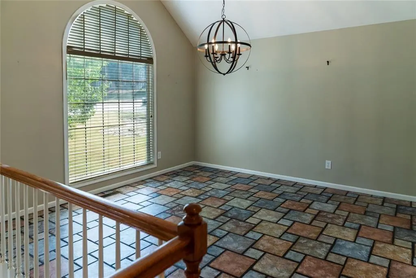
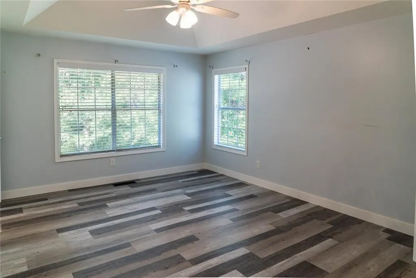
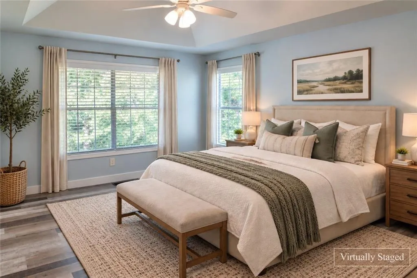
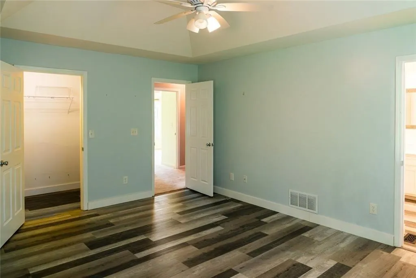
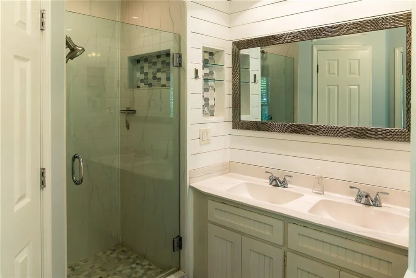
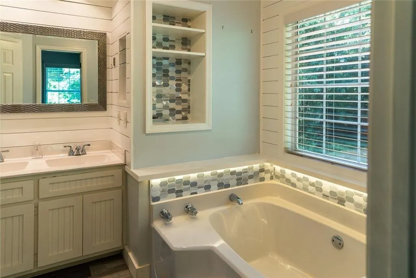
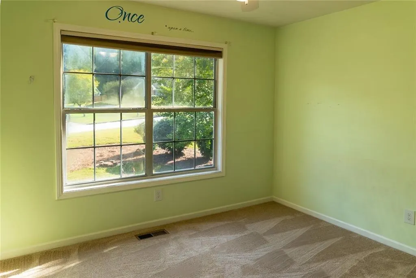
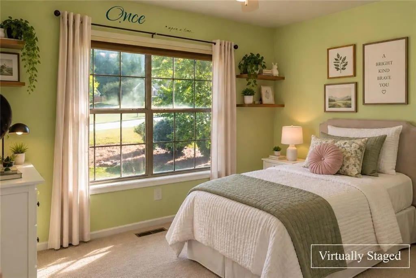
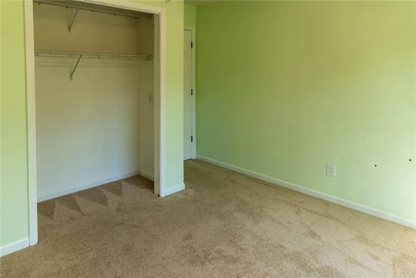
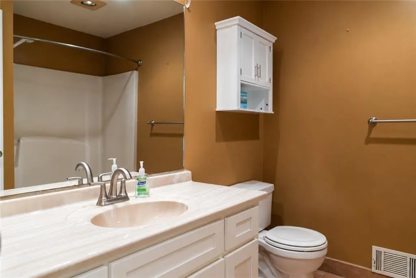
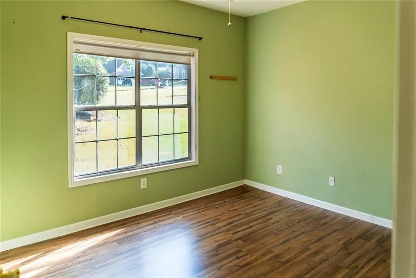
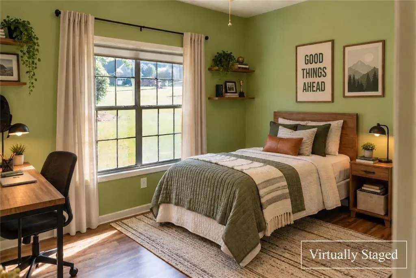
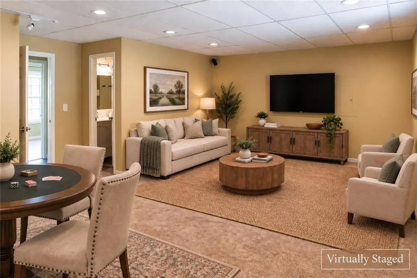
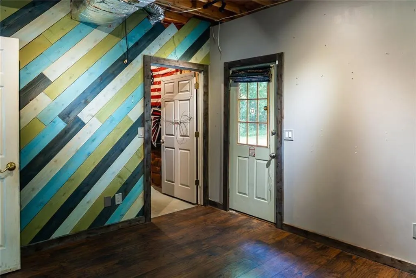
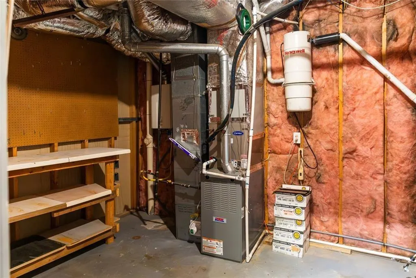
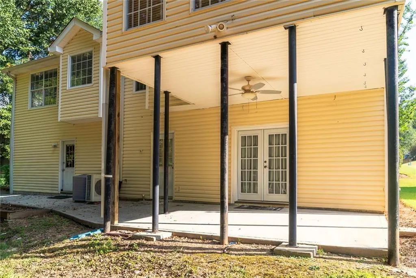
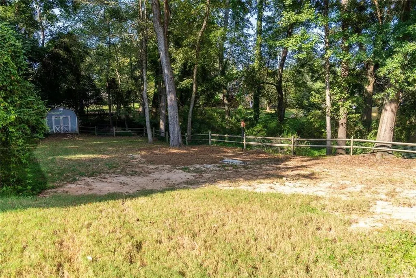
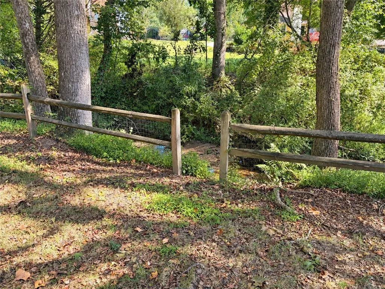
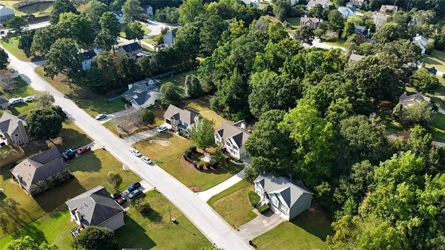
Welcome home to this 4BR/3BA split-level with plenty of space to spread out! The main floor has an open layout with defined spaces that works great for entertaining. A large living room with vaulted ceiling and gas fireplace flows into a bright kitchen with a breakfast area, solid surface countertops, upgraded appliances, under-cabinet lighting, and new cabinet doors. On one side of the kitchen, a sunroom looks out over the private backyard and a peaceful creek. On the other side, the dining room has a large picture window overlooking the landscaped front yard. Rounding out the main floor is the primary bedroom with a walk-in closet and ensuite bath, plus two more bedrooms sharing a hallway bathroom. Downstairs, you'll find a fourth bedroom, a full bathroom, and a large bonus room with French doors leading out to a covered back patio overlooking the backyard. Off the garage is a finished, heated and cooled office space with built-in desks and cabinetry — accessible from the garage or its own private entrance at the back of the house. Out back, the private yard includes a storage shed and is bordered by a picturesque, babbling creek with a split rail fence. Other features of this home include a gas tankless water heater, central vacuum system, surround sound wiring and speakers in the living and bonus rooms, a UV air purification system in the HVAC, custom lighting features, and a side-entry garage!
| Elementary School | Middle School | High School |
|---|---|---|
| Britt Elementary School | Snellville Middle School | South Gwinnett High School |
| Price History | |
|---|---|
| 9/25/2026 | Listed $369,900 |
General Features
| Sewer | Public Sewer |
|---|---|
| Heating | Forced Air,Natural Gas |
| Cooling | Central Air |
| Utilities | Cable Available,Electricity Available,Natural Gas Available,Phone Available,Sewer Available,Underground Utilities,Water Available |
| Roof | Composition,Shingle |
| Appliances | Dishwasher,Disposal,Gas Range,Gas Oven,Gas Water Heater,Microwave,Refrigerator,Tankless Water Heater |
| Garage Spaces | 2 |
| Patio/Porch Features | Front Porch,Rear Porch,Patio,Covered |
| Architectural Style | Traditional |
| Pool Features | None |
| Security Features | Smoke Detector(s),Security System Owned |
| Construction Materials | Vinyl Siding |
| Year Built | 1992 |
| Electric | 110 Volts,220 Volts,220 Volts in Laundry |
| View | Creek/Stream |
| Levels | Two |
| Property Subtype | Single Family Residence |
| Tax Year | 2025 |
| Parcel Number | R5060 235 |
| Waterfront Features | None |
| Community Features | Street Lights |
| Accessibility | None |
| County | Gwinnett - GA |
| Property Type | Residential |
| HOA | false |
| Energy Efficient | None |
| Subdivision Name | LAKEVIEW MANOR |
| Green Energy Generation | None |
| Other Structures | Shed(s) |
| Full Baths | 3 |
| Status | Coming Soon |
| Directions | Hwy 78 East through Snellville. Turn Right on Rockdale Circle. Left on Brookhill Way. |
| High School | South Gwinnett |
| City | Snellville |
| Body of Water | None |
| Spa Features | None |
| Elementary School | Britt |
| Property Attached Y/N | false |
| Land Lease Y/N | false |
| Tax Annual Amount | 2861 |
| Home Warranty Y/N | false |
| Middle/Junior High School | Snellville |
| Property Condition | Resale |
| Standard Status | Coming Soon |
| Tax Lot | 15 |
| Freehold | IDX |
| Corporate Owner | Agent Related to Seller |
Interior Features
| Interior Amenities | Cathedral Ceiling(s),Central Vacuum,Disappearing Attic Stairs,Double Vanity,Entrance Foyer,High Speed Internet,Tray Ceiling(s),Walk-In Closet(s),Recessed Lighting,Vaulted Ceiling(s) |
|---|---|
| Basement | None |
| Flooring | Carpet,Luxury Vinyl,Ceramic Tile,Tile |
| Total Fireplaces | 1 |
| Fireplace Features | Masonry |
| Common Walls | No Common Walls |
| Window Features | Double Pane Windows |
| Above Grade Finished Area | 2100 |
| Laundry Features | Electric Dryer Hookup,In Hall,Laundry Closet,Lower Level |
| Total Bedrooms | 4 |
| Room Type | Bonus Room,Living Room,Office,Sun Room,Attic,Dining Room,Kitchen |
| Main Level Bedrooms | 3 |
| Main Level Bathrooms | 2 |
| Kitchen Features | Cabinets White,Pantry,Solid Surface Counters,Eat-in Kitchen,Breakfast Room |
| Total Baths | 3 |
| RoomBedroomFeatures | None |
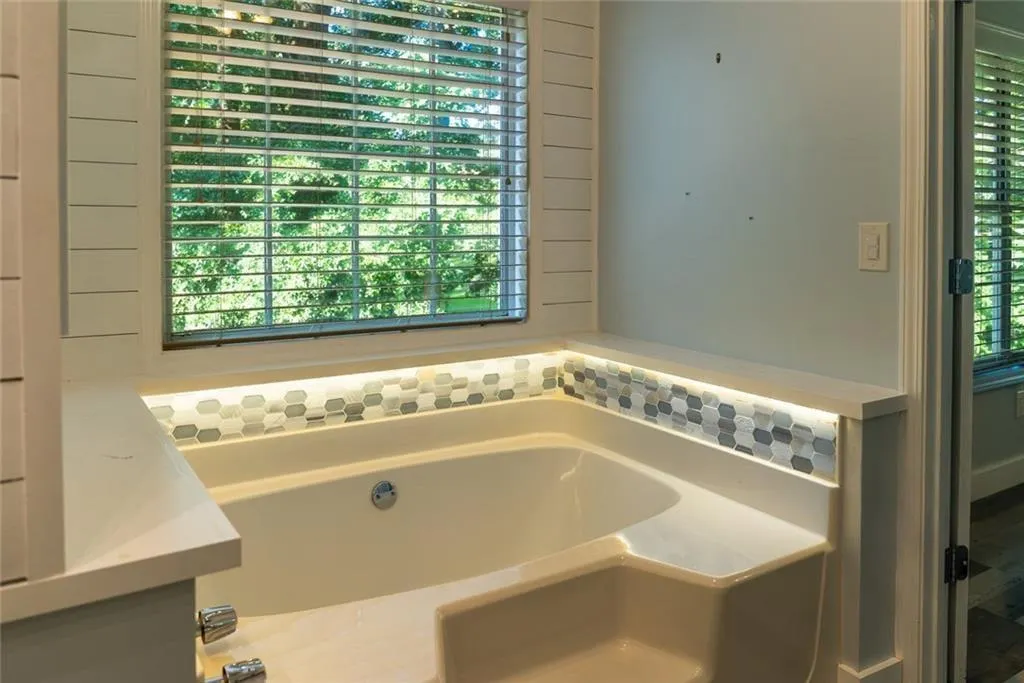
| Primary Bathroom Features | Double Vanity,Separate Tub/Shower,Soaking Tub,Vaulted Ceiling(s) |
| Dining Room Features | Separate Dining Room |
Exterior Features
| Exterior Amenities | Private Yard,Rain Gutters,Storage |
|---|---|
| Fencing | None |
| Parking Features | Garage |
| Lot Features | Back Yard,Creek On Lot,Front Yard,Private |
| Water Source | Public |
| Total Parking | 2 |
| Foundation Details | Slab |
| Building Area Total | 2100 |
| Lot Dimensions | 100x267x46x204x130 |
| Lot Size Acres | 0.61 |
| Road Surface Type | Asphalt |
| Lot Size Source | Public Records |
| Road Frontage Type | City Street |
| Other Equipment | None |
| Horse Amenities | None |
Amenities
- Foreclosure
- Views
- Short Sale
- New Construction
- Adult 55+
- Lease To Own
- No HOA Fees
- Furnished
- Primary On Main
- Air Conditioning
- Seller Finance
- Green
- Fixer Upper
- Horse
- Golf
- Fireplace
- Deck
- Garage
- Basement
- Pool
Property vs Single Family Average in 30078
Statistics provided by Inside Real Estate
Price
Taxes
Year Built
 ©2026 Georgia Multiple Listing Service All information deemed reliable but not guaranteed. All properties are subject to prior sale, change or withdrawal. Neither listing broker(s) or information provider(s) shall be responsible for any typographical errors, misinformation, misprints and shall be held totally harmless. Listing(s) information is provided for consumer's personal, non-commercial use and may not be used for any purpose other than to identify prospective properties consumers may
 Listings identified with the FMLS IDX logo come from FMLS and are held by brokerage firms other than the owner of this website. The listing brokerage is identified in any listing details. Information is deemed reliable but is not guaranteed. If you believe any FMLS listing contains material that infringes your copyrighted work please